
Terraforce retaining walls have been used to stabilise slopes and create landscaped retaining structures at Club Med Tinley Manor, a R2.1 billion hosp
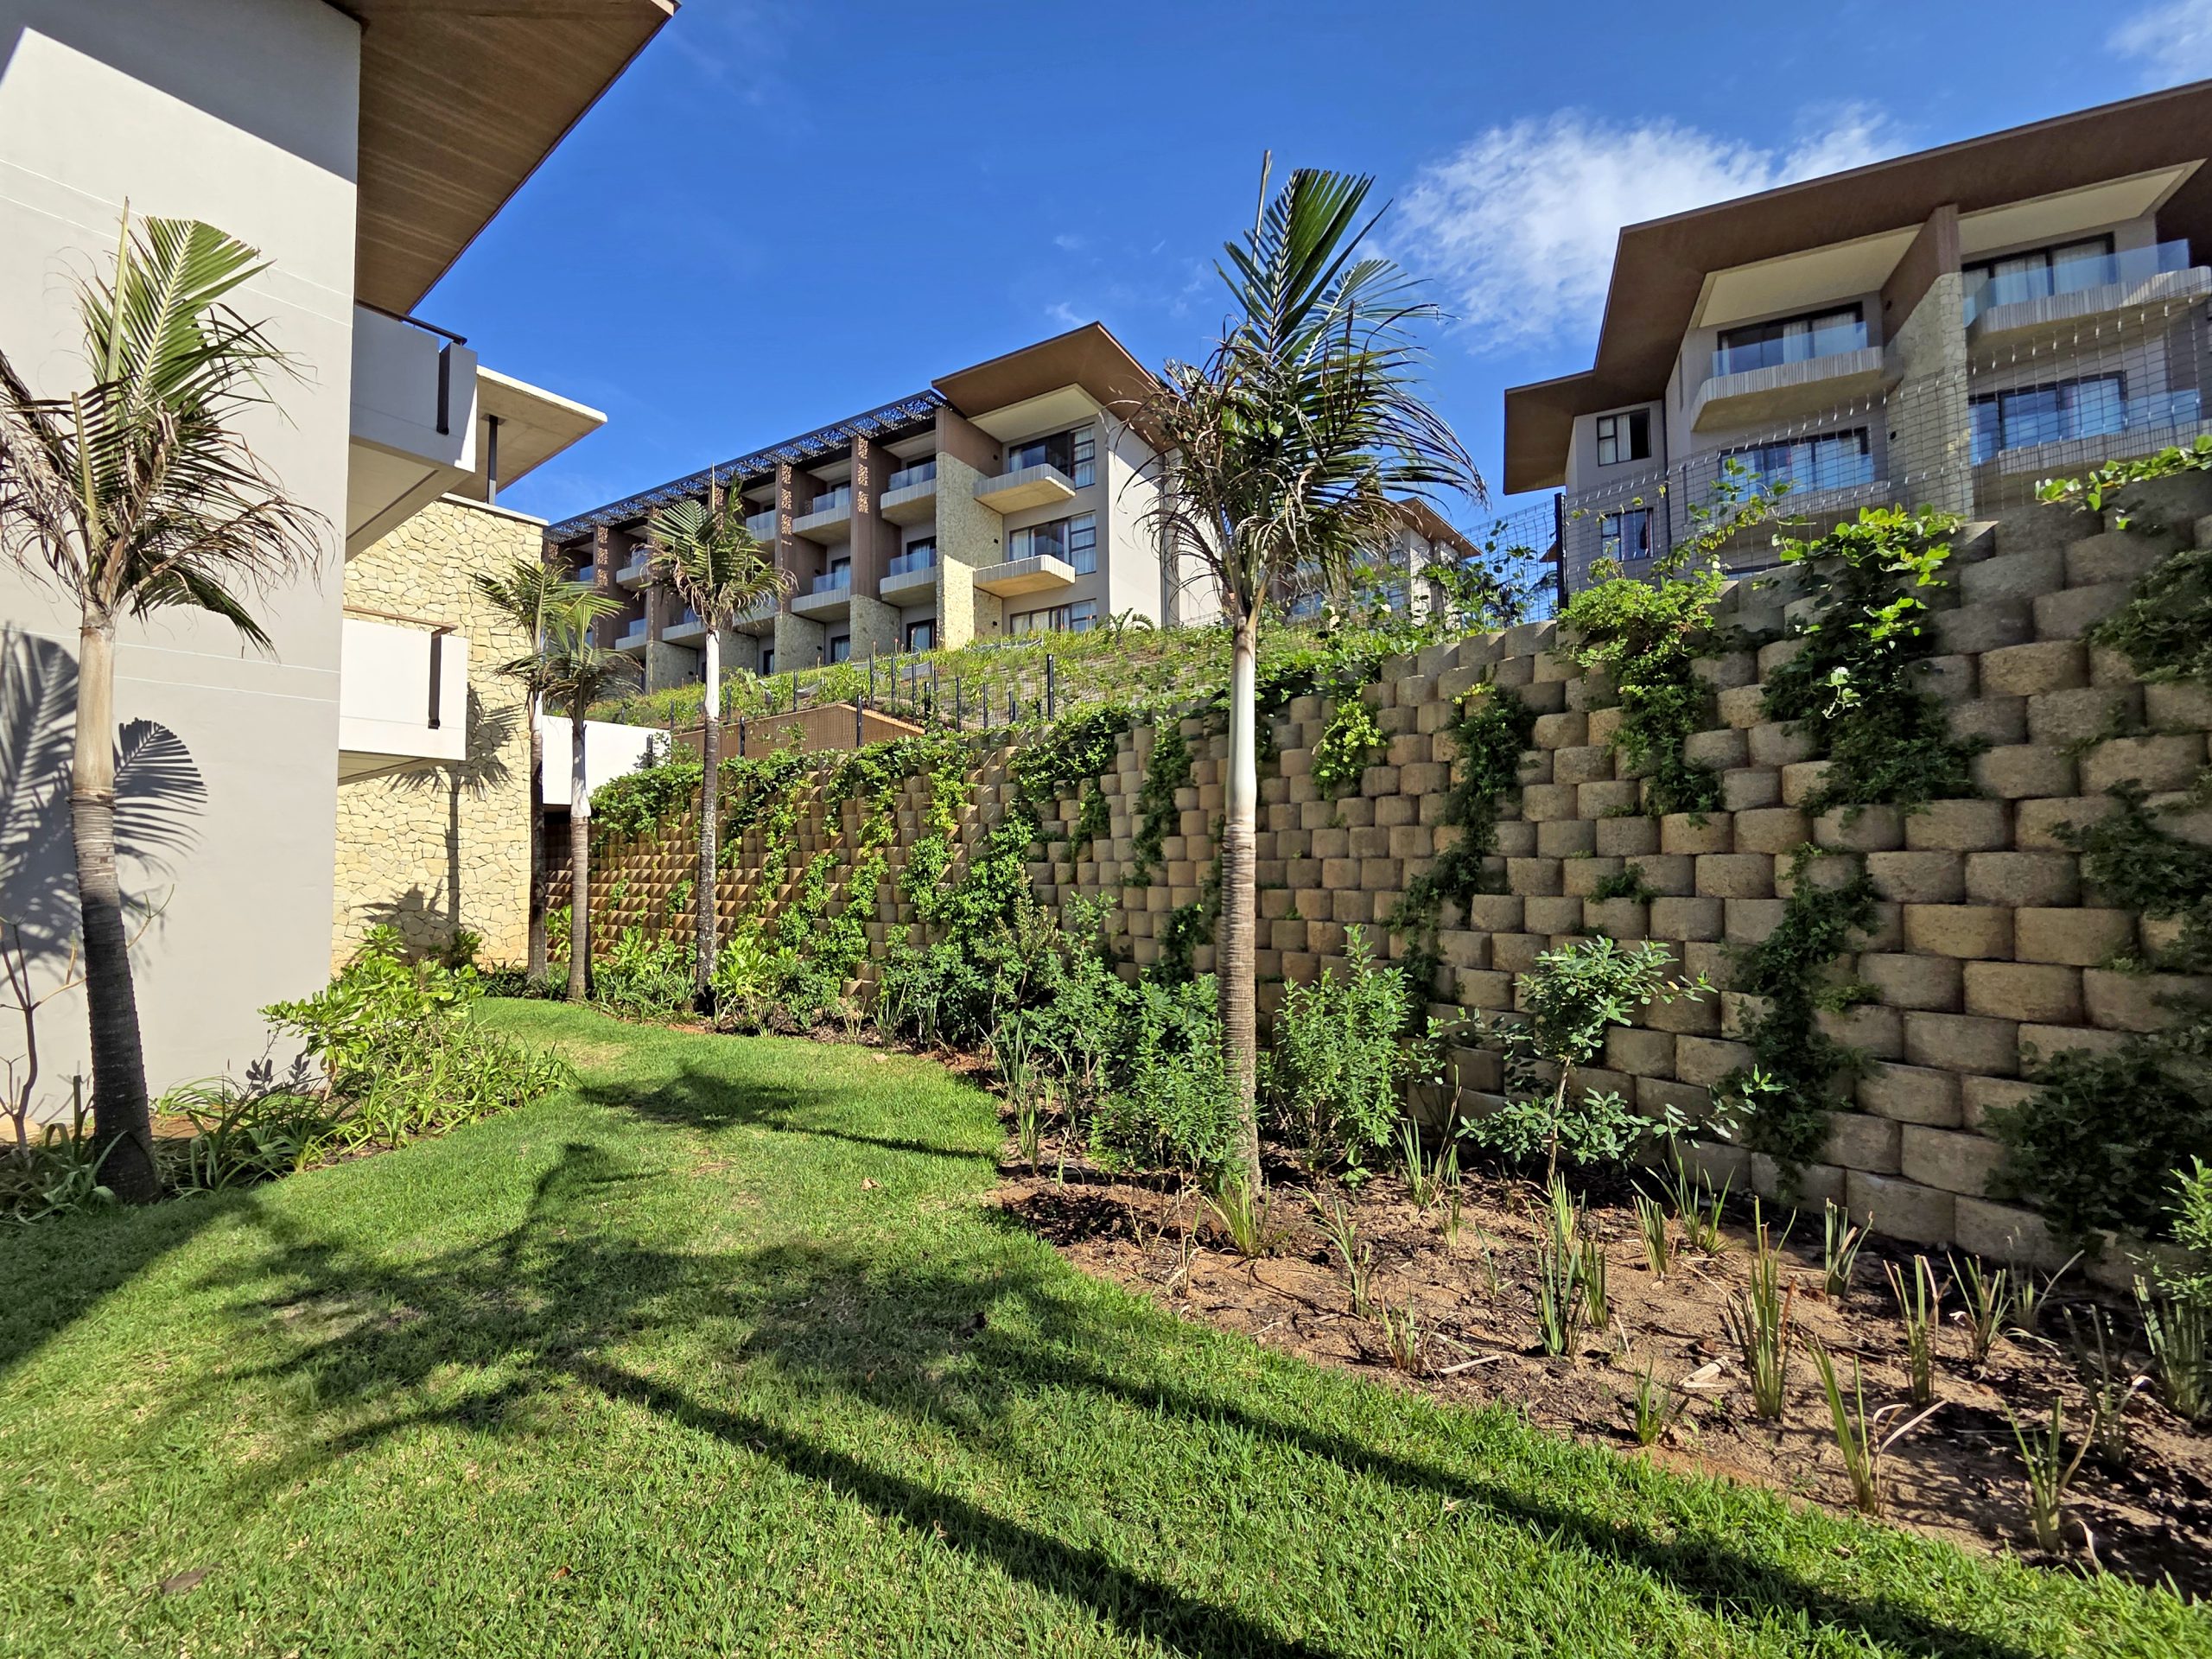
Terraforce retaining walls have been used to stabilise slopes and create landscaped retaining structures at Club Med Tinley Manor, a R2.1 billion hospitality development on KwaZulu-Natal’s Dolphin Coast.
The recently opened resort is the first Club Med property in South Africa and sub-Saharan Africa and is located on a 32-hectare site formerly used for sugarcane farming. The beautiful resort has 411 rooms and forms part of a dual-destination concept combining a beachfront resort with a dedicated safari lodge.
Terraforce retaining walls were specified and designed by iCOS Engineers’ Fred Laker. In order to address steep slopes along the site boundaries, building platforms and spaces between hotel buildings the design brief called for retaining structures that could accommodate changes in level while complementing the resort’s architecture and natural surroundings.
The Terraforce L13 system was selected for its rounded face allowing walls to follow sweeping curves and incorporate vegetation. The design provides a textured finish and supports planting that helps integrate the retaining structures into the landscaped environment. Approximately 50 000 Terraforce L13 blocks were installed, supplied by licensed manufacturer Corobrik in Durban. Foundations were mechanically excavated and compacted with reinforcement tied into concrete strip footings according to a steel fixing schedule.
A 25 MPa concrete mix with a 95 mm slump was specified to meet the project’s installation programme from foundation levelling to block placement. Higher retaining walls incorporated Rock Grid 100/100 geogrid reinforcement to provide additional soil stability.
Construction of the retaining walls took place between June 2024 and October 2025 with several contractors working simultaneously across the development. R&B Civils was the main contractor, while Interlock Retaining Systems & Maintenance undertook the Terraforce wall installation during the first phase. Local contractors completed the final phases.
The coastal location, with construction taking place less than 100 m from the ocean, added to the logistical demands of the project. Coordinating the different construction disciplines while maintaining quality and meeting deadlines was a key part of delivering the retaining structures.
The completed walls provide the required slope stabilisation and level changes across the resort while accommodating curved layouts and planted surfaces within the overall landscape design.
Project Team
• Client: Club Med
• Developer: Collins Residential Consortium / Tinley Leisure Group
• Architect: Craft of Architecture / Studio MHNA
• Engineers: M3 Africa / Struxit Projects/ Vertex Engineering Consultants
• Quantity Surveyor: MHS Consulting
• Retaining wall design: iCOS Engineers
• Main Contractor: R&B Civils
• Terraforce Recommended Contractor: Interlock Retaining Systems & Maintenance
• Terraforce licensed L13 block supplier: Corobrik
