
Building Information Modelling (BIM) continues to reshape the way building professionals design construction projects and is leading manufacturers to
Building Information Modelling (BIM) continues to reshape the way building professionals design construction projects and is leading manufacturers to provide accurate BIM-ready product data that can be directly integrated directly into project models.
This has prompted retaining wall manufacturer, Terraforce, to take the lead by placing most of its retaining wall and erosion control product on its own dedicated Revit Family Showroom which has been developed in collaboration with York Bros Construction (YBC). The initiative provides designers and specifiers with direct access to digital representations of Terraforce products in order to improve project planning and visualisation during the design phase.
Established in 1979, Terraforce has become one of South Africa’s most recognised names in segmental retaining wall technology. The company’s interlocking hollow-core concrete retaining blocks are used extensively in landscaping, erosion control and slope stabilisation applications locally and internationally. Its retaining wall systems are manufactured under licence in numerous countries and have been used on projects ranging from residential developments and commercial properties to roads, embankments and large-scale civil engineering works. The company has built its reputation on developing permeable plantable retaining wall systems that combine structural performance with environmental integration.
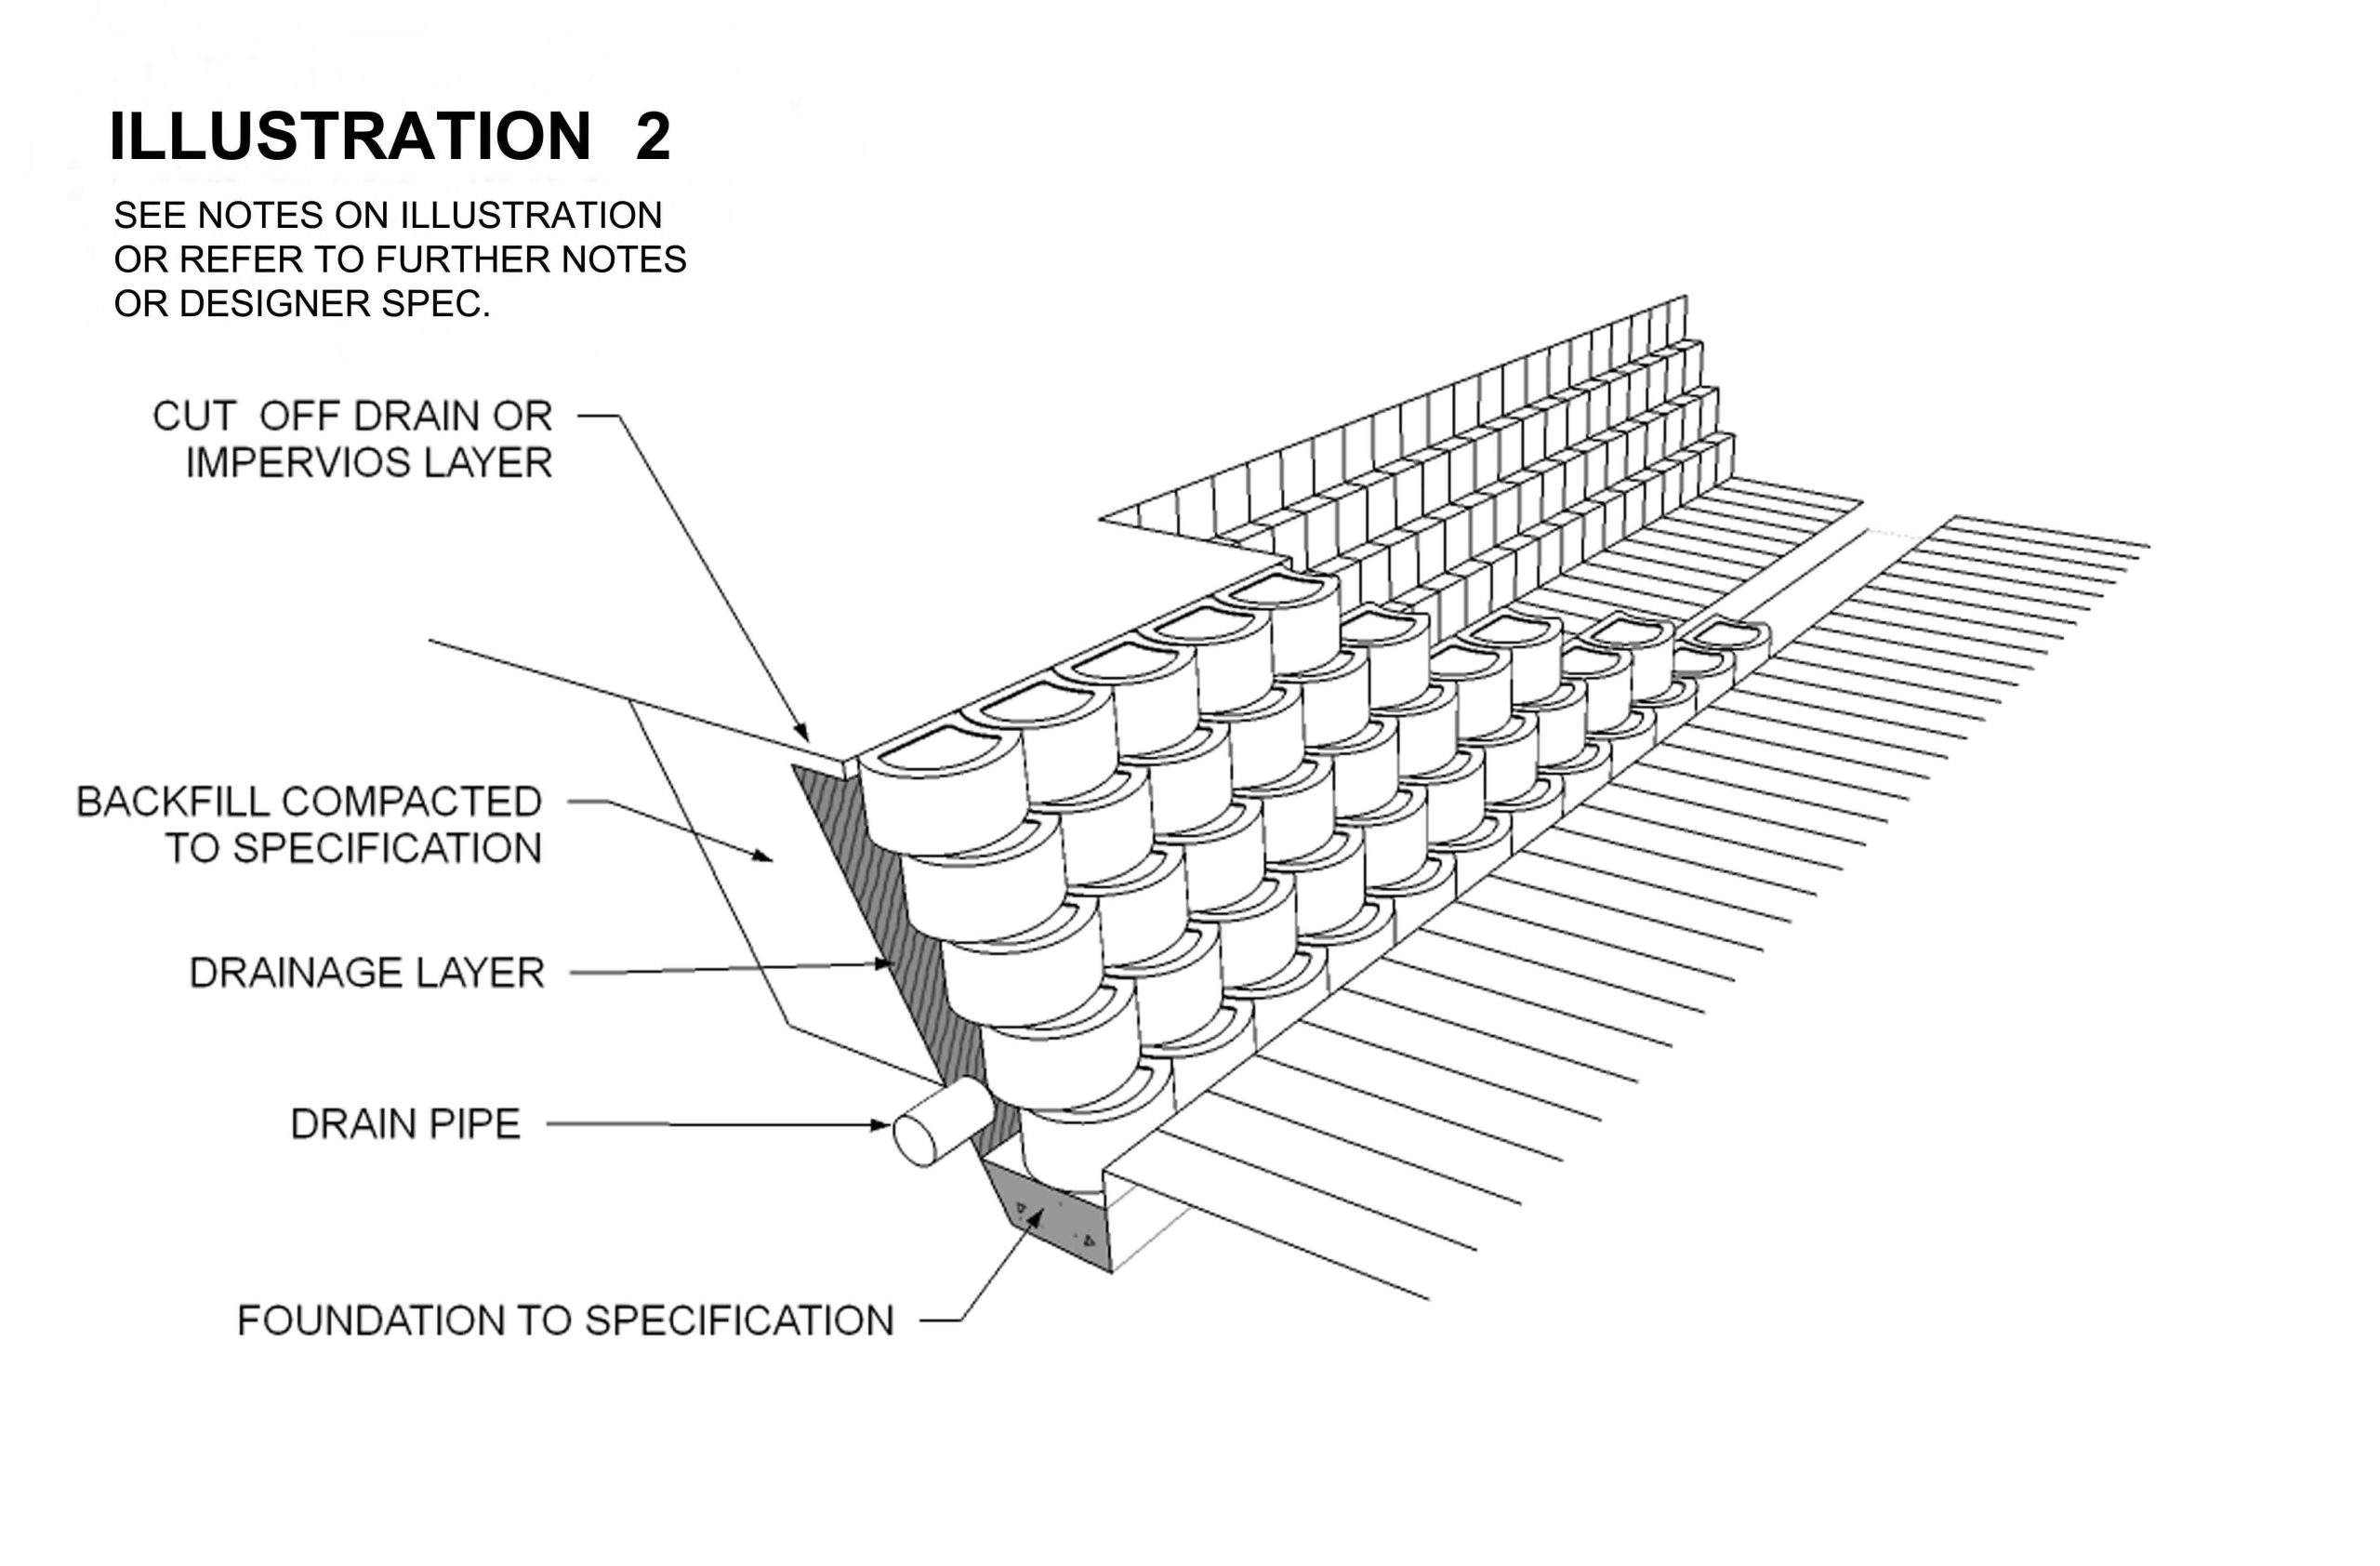
The new Revit Family Showroom provides designers with a central repository containing most of the Terraforce block range within a lightweight 12MB file. It also acts as a technical reference and a practical BIM resource for users to incorporate retaining wall products into project models without the need to create custom objects from scratch.
The digital library includes a dedicated landing page that introduces users to the contents of the showroom while explaining key BIM terminology and navigation processes. This approach allows both experienced Revit professionals and those new to BIM workflows to quickly access and use the available content.
For engineering consultancies and landscape architects as well as multidisciplinary design teams the resource is invaluable especially early in the design process where it can improve coordination between disciplines. Accurate product modelling assists with quantity estimation and clash detection while making construction planning easier by reducing the risk of specification errors later in the project lifecycle.
Terraforce has also recognised the need for interoperability across different design environments allowing working within the Autodesk ecosystem to utilise the complete showroom file directly. For professionals using alternative platforms such as ArchiCAD, SketchUp and other BIM-compatible software, IFC exports of individual block families are available.
The availability of Industry Foundation Classes (IFC) files is particularly important for multidisciplinary projects where multiple software platforms are being used. IFC remains one of the construction industry’s most widely accepted open standards for exchanging BIM information between different software applications.
One of the challenges frequently encountered during retaining wall design is effectively communicating the final appearance and functionality of a proposed installation to clients and stakeholders. To address this, users can view the Terraforce digital models through the free Autodesk Viewer platform without requiring specialised software licences. This enables project teams to share retaining wall concepts with clients through accessible digital models that can be reviewed remotely.
The ability to visualise wall geometry, terracing layouts, planting configurations and site integration before construction begins can assist with decision-making and reduce the likelihood of costly design revisions.
Increasingly, engineers and contractors are seeking product information that extends beyond traditional technical datasheets. For retaining wall applications where geotechnical considerations, drainage requirements and landscape integration play critical roles the access to accurate BIM content can help improve design confidence and streamline specification processes.
The Revit Family Showroom was developed in partnership with York Bros Construction which was founded in 2015 and brings more than three decades of combined international construction experience spanning the full project lifecycle from concept development through to construction delivery. Their expertise in digital construction workflows played a key role in translating Terraforce’s product range into BIM-compatible content suitable for modern design environments.
For the first time the launch of the Terraforce Revit Family Showroom integrates retaining wall design into the digital construction ecosystem and provides project teams with practical tools to support modern BIM-based workflows from concept through to construction.
